设计工作室Data-Driven Design Center
在传统的建筑、景观与城市规划设计中,设计决策往往依赖于经验、美学直觉与规范推演。然而,面对当代城市复杂的生态、社会与技术挑战,仅靠直觉已难以应对不断演化的需求。数据驱动设计,正是这一时代背景下的新范式。它通过对空间数据科学、环境信息、用户行为与社会动态的深入挖掘,将可量化的证据转化为可视化的设计逻辑,赋予设计更强的适应性、前瞻性与说服力。
In traditional architecture, landscape, and urban planning design, decision-making has long relied on experience, aesthetic intuition, and normative deduction. However, when confronted with contemporary urban challenges—ecological complexities, social dynamics, and technological disruptions—intuition alone proves insufficient to address evolving demands. Data-driven design emerges as a transformative paradigm for our era. By synthesizing spatial data science, environmental metrics, user behavior patterns, and societal trends, it translates quantifiable evidence into visualized design logic. This approach equips design with enhanced adaptability, foresight, and persuasive rigor.
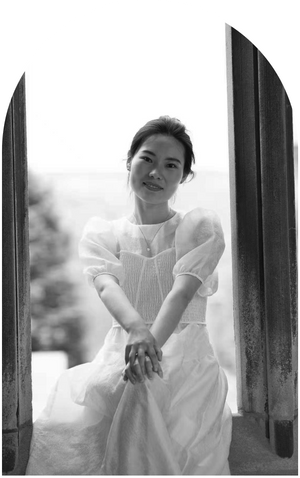
设计工作室主任Studio Director
Yanyao Cui
现 TLS(美国)景观设计事务所,数据驱动的景观设计师
前 ARUP & UPDIS 城市设计师
拥有 6 年以上中美设计实践经验,25 年获美国景观建筑基金会 2 项奖提名
UC Berkeley 景观建筑硕士 · University of Sheffield 城市设计硕士
最新学术奖项:
2024–2025 美国景观建筑基金会 2 项奖学金获得者(全美共 26 人获得,仅 2 人同时获得两项奖学金提名)
2024–2025 MIG 毕业研究及设计奖(共 2 人获得)
2024 降低野火风险的景观设计竞赛个人奖第二名
擅长领域:
热岛效应分析 · 遥感数据及 GIS 空间数据分析及建模 · EnviMet 环境温度模拟 · 气候变化背景下的可持续设计 · 儿童友好空间营造
设计实践及研究经历:
Cui 在美国学习及工作期间,曾参与多项先锋的城市研究及设计项目:包括参与 SWA 主导的休斯顿中心区城市热岛及清凉策略研究;由 MIG 支持的针对加州 Stockton 高温脆弱社区中构建以儿童为中心的清凉网络研究与设计;以及 Richmond Field Station 的公共空间提升改造等实施项目。
Yanyao 还曾在中国参与多项国家级重点城市设计项目及竞赛,如香港流浮山片区用地规划提升研究,澳门滨海景观规划及设计竞赛,横琴粤澳深度合作区国际竞赛,深圳市罗湖火车站及周边城市设计国际咨询,深圳光明科学城城市设计国际咨询,深圳市海洋新城生态修复工程等重点项目。
TLS Landscape Architecture (US office), data-driven landscape designer
Former urban designer at ARUP & UPDIS
6+ years of design experience in China and the U.S. · LAF double nominee (2025)
MLA, UC Berkeley · MUD, University of Sheffield
Latest Academic Awards:
2024–2025 Recipient of 2 Scholarships from the Landscape Architecture Foundation (only 26 recipients nationwide; only 2 were nominated for both scholarships simultaneously)
2024–2025 MIG Graduate Research & Design Award (awarded to 2 recipients)
2024 Second Place, Individual Category — Landscape Design Competition for Wildfire Risk Mitigation
Areas of Expertise:
Heat island effect analysis · Remote sensing & GIS spatial data analysis and modeling · EnviMet environmental temperature simulation · Sustainable design under climate change · Child-friendly space design
Design Practice & Research Experience:
During her studies and professional practice in the United States, Cui participated in several pioneering urban research and design projects, including SWA's Urban Heat Island and Cooling Strategies Study in downtown Houston; a child-centered cooling network design for heat-vulnerable communities in Stockton, California, supported by MIG; and the public space enhancement and redevelopment of Richmond Field Station.
Yanyao also participated in numerous key national-level urban design projects and competitions in China, including the land use planning and enhancement study for Hong Kong's Lau Fau Shan area, the Macau waterfront landscape planning and design competition, the Hengqin Guangdong-Macao Deep Cooperation Zone international competition, the Shenzhen Luohu Railway Station and surrounding area international urban design consultation, the Shenzhen Guangming Science City international urban design consultation, and the Shenzhen Ocean New City ecological restoration project.
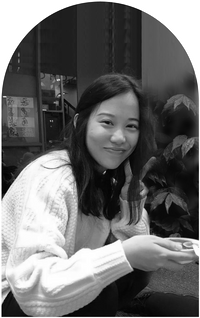
SHANSHAN BAI
景观设计师
Landscape Designer
宾夕法尼亚大学景观建筑硕士
Master of Landscape Architecture, University of Pennsylvania
获得宾夕法尼亚大学景观建筑学研究生学位。拥有 6 年中美公共景观与城市设计经验,主持项目多次获 ASLA、WLA 等国际设计大奖。本科毕业于同济大学建筑系。
Shanshan is a researcher at Harrison Atelier, with 6 years of landscape and urban design experience in China and the U.S. She has led ASLA- and WLA-winning projects and holds degrees from Tongji University and the University of Pennsylvania, and is going to pursue an M.S. in Computer Science from Northeastern University forthcoming in 2026.
擅长领域:数字化生态模拟 · 全栈系统构建 · 城市公共空间设计 · 低干预乡野景观设计
Expertise: Urban public space design · Campus design · Courtyard design · Low-intervention rural landscapes · Digital ecological simulation · Full-stack system development
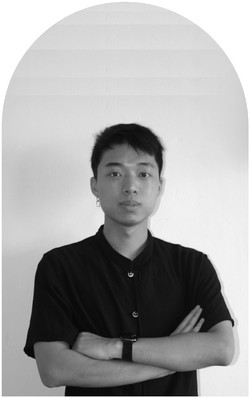
IVEN SHENG
Critical Broadcasting Lab 研究助理
Research Assistant at the Critical Broadcasting Lab
麻省理工智慧建筑硕士
MIT SMArchS in Urbanism (Candidate)
本科获得建筑学与音乐史文化学士双学位,同时以专业最高荣誉毕业。荣获超过 10 项大奖,包括 eVolo 设计竞赛荣誉奖、《Home 2124》竞赛一等奖、NOMA 学生设计竞赛全国冠军等。
Iven holds a Bachelor's degree in Architecture and Music History & Culture, graduating with highest honors. Has received over ten prestigious awards, including recognition from eVolo, Home 2124, and the NOMA Student Design Competition.
擅长领域:空间与感知研究 · 建筑叙事及城市空间批判 · 跨文化设计 · 竞赛策略
Expertise: Spatial and Perceptual Research · Architectural Narrative and Urban Spatial Critique · Cross-Cultural Design Practice · Design Competition Strategy

JIAYU CHEN
交互设计师
UIUX Dessiner
丹麦皇家艺术学院,游戏与媒体设计硕士
Master's in Game and Media Design, Royal Danish Academy
毕业于丹麦皇家艺术学院,获得游戏与媒体设计硕士学位。曾任腾讯交互设计师,具备亿级 DAU 产品的创新设计经验,同时具有跨端产品设计与跨学科协作经验。现专注于交互设计与数字媒介研究。
Graduated from the Royal Danish Academy, earning a Master's degree in Game and Media Design. Former Interaction Designer at Tencent, with extensive experience in innovative design for products serving hundreds of millions of daily active users (DAU). Skilled in cross-platform product design and interdisciplinary collaboration, currently focusing on interaction design and digital media research.
擅长领域:多平台产品 UX 设计 · 实时交互原型制作 · 数字艺术装置 · 严肃游戏设计 · 声音可视化
Expertise: Multi-platform UX Design · Real-time Interactive Prototyping · Digital Art Installations · Serious Game Design · Sound Visualization
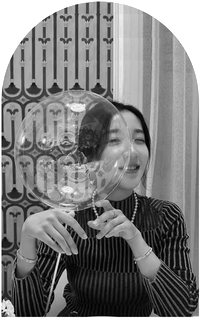
YUE SONG
城市设计师 & 建筑师
Urban Designer & Architect
荷兰代尔夫特理工大学建筑学硕士
Master of Architecture, Delft University of Technology (TU Delft), the Netherlands
荷兰代尔夫特理工大学硕士,中国西安交通大学建筑学本科,建筑与城市设计方向。曾就职于 UPDIS 担任城市设计师,任职期间参与的国际城市设计竞赛获得多项大奖。
Yue holds a Master's degree from Delft University of Technology (TU Delft), the Netherlands, and a Bachelor's degree in Architecture from Xi'an Jiaotong University, China, with a focus on architecture and urban design. Previously worked as an urban designer at UPDIS, where she participated in several international urban design competitions that received multiple awards.
擅长领域:建筑与城市空间设计 · 城市能源循环 · 城市更新 · 空间句法分析 · 参数化建模
Expertise: Architecture and Urban Space Design · Urban Energy Cycles · Urban Regeneration · Space Syntax Analysis · Parametric Modeling
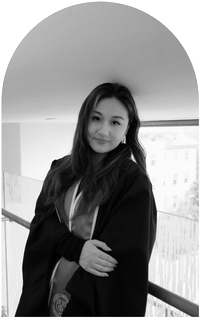
XIAOHAN ZHOU
景观设计师
Landscape Designer
康奈尔大学景观建筑学硕士
Master of Landscape Architecture, Cornell University
现任职于美国知名景观设计事务所。毕业于康奈尔大学景观建筑硕士,研究生期间担任教学助理。本科毕业于普瑞特艺术学院室内设计专业,拥有十余年艺术学习与设计实践经验。
Currently works at a renowned landscape architecture firm in the United States. Holds a Master of Landscape Architecture from Cornell University, where she also served as a Teaching Assistant. Earned her Bachelor's degree in Interior Design from Pratt Institute. With over ten years of artistic training and design practice, she brings a multidisciplinary perspective that bridges art, architecture, and landscape.
擅长领域:景观、社区及城市公共空间设计 · 可持续环境设计 · 人与建筑空间及室内环境的创新设计
Expertise: Landscape, community and urban public space design · Sustainable environmental design · Innovative design at the intersection of human experience, architectural space, and interior environments
数据驱动的设计案例分享
Data-Driven Design Showcase
城市高温的缓解与适应:构建以儿童为中心的清凉网络(以美国加州 Stockton 为案例研究)
Urban Heat Mitigation & Adaptation: Building Child-Centric Cooling Networks (Case Study: Stockton, California, USA)
该研究通过卫星遥感、人口数据和机器学习,识别高温脆弱社区,并分析儿童活动空间与热环境的关系。基于分析和调研,她提出了一套模块化设计策略——"清凉工具箱"(Cool Toolkit),包括 Cool Street、Cool Hub、Cool Center、Cool Nature 四个层级和 24 种具体措施,可根据社区不同场景需求灵活应用。通过对设计前后城市温度模拟模型的对比,这些干预措施能使区域空气温度降温 10°F 以上。研究不仅提供了缓解高温的技术方案,更强调以儿童需求为核心,提升城市空间的公平性与适应性。
This research employs satellite remote sensing, children population data, and machine learning to identify heat-vulnerable communities and analyze the relationship between children's activity spaces and thermal environments, proposing a modular "Cool Toolkit" design strategy with four intervention levels (Cool Street, Cool Hub, Cool Center, Cool Nature) and 24 specific adaptable measures that demonstrate over 10°F temperature reduction in urban thermal modeling while emphasizing child-centered solutions to enhance urban equity and climate adaptability.
第一步:基于卫星遥感数据的夏季地表温度分析 Phase 1: Summer Surface Temperature Analysis Using Satellite Remote Sensing Data

第二步:儿童视角下社区尺度的高温空间识别 Phase 2: Heat-Vulnerable Space Identification at Community Scale Through Children's Perspective


第三步:儿童视角下社区尺度的清凉策略 Phase 3: Cooling Strategies at Community Scale Through Children's Lens


第四步:环境温度模拟为支撑的空间设计优化 Phase 4: Spatial Design Optimization Supported by Environmental Temperature Modeling


数据驱动的可持续设计探索
Data-Driven Sustainable Design Explorations
数据驱动的可持续设计是基于气候变化研究的一系列城市空间设计探索。通过理论研究,数据分析,概念构建等多个模块为可持续的设计范式提供从顶层框架到技术、理论和政策的多维度支撑。
Data-driven sustainable design represents a series of urban spatial investigations grounded in climate change research. Through theoretical studies, data analysis, and conceptual development modules, it provides multidimensional support for sustainable design paradigms — spanning top-level frameworks to technical, theoretical, and policy dimensions.
这将是一个动态的,持续更新的研究与设计探索和实践过程。通过研究指导设计,通过设计验证研究结果的反复校核过程。
This constitutes a dynamic, continuously evolving process of research, design exploration, and practical implementation. It establishes an iterative calibration cycle where research informs design, and design validates research outcomes.
模块一:气候变化驱动的设计研究 Module 1: Climate Change-Driven Design Exploration Research

模块二:设计实践 1 — 应对在百年一遇洪水情境下导致的粮食危机 Module 2: Design Practice 1 — Addressing Food Crisis Under 100-Year Flood Scenarios

模块二:设计实践 2 — 可再生能源驱动的乡村振兴发展 Module 2: Design Practice 2 — Renewable Energy-Powered Rural Revitalization

模块二:设计实践 3 — 碳中和视角的包容性能效社区 Module 2: Design Practice 3 — Inclusive Energy-Efficiency Communities From Carbon Neutrality Perspective
